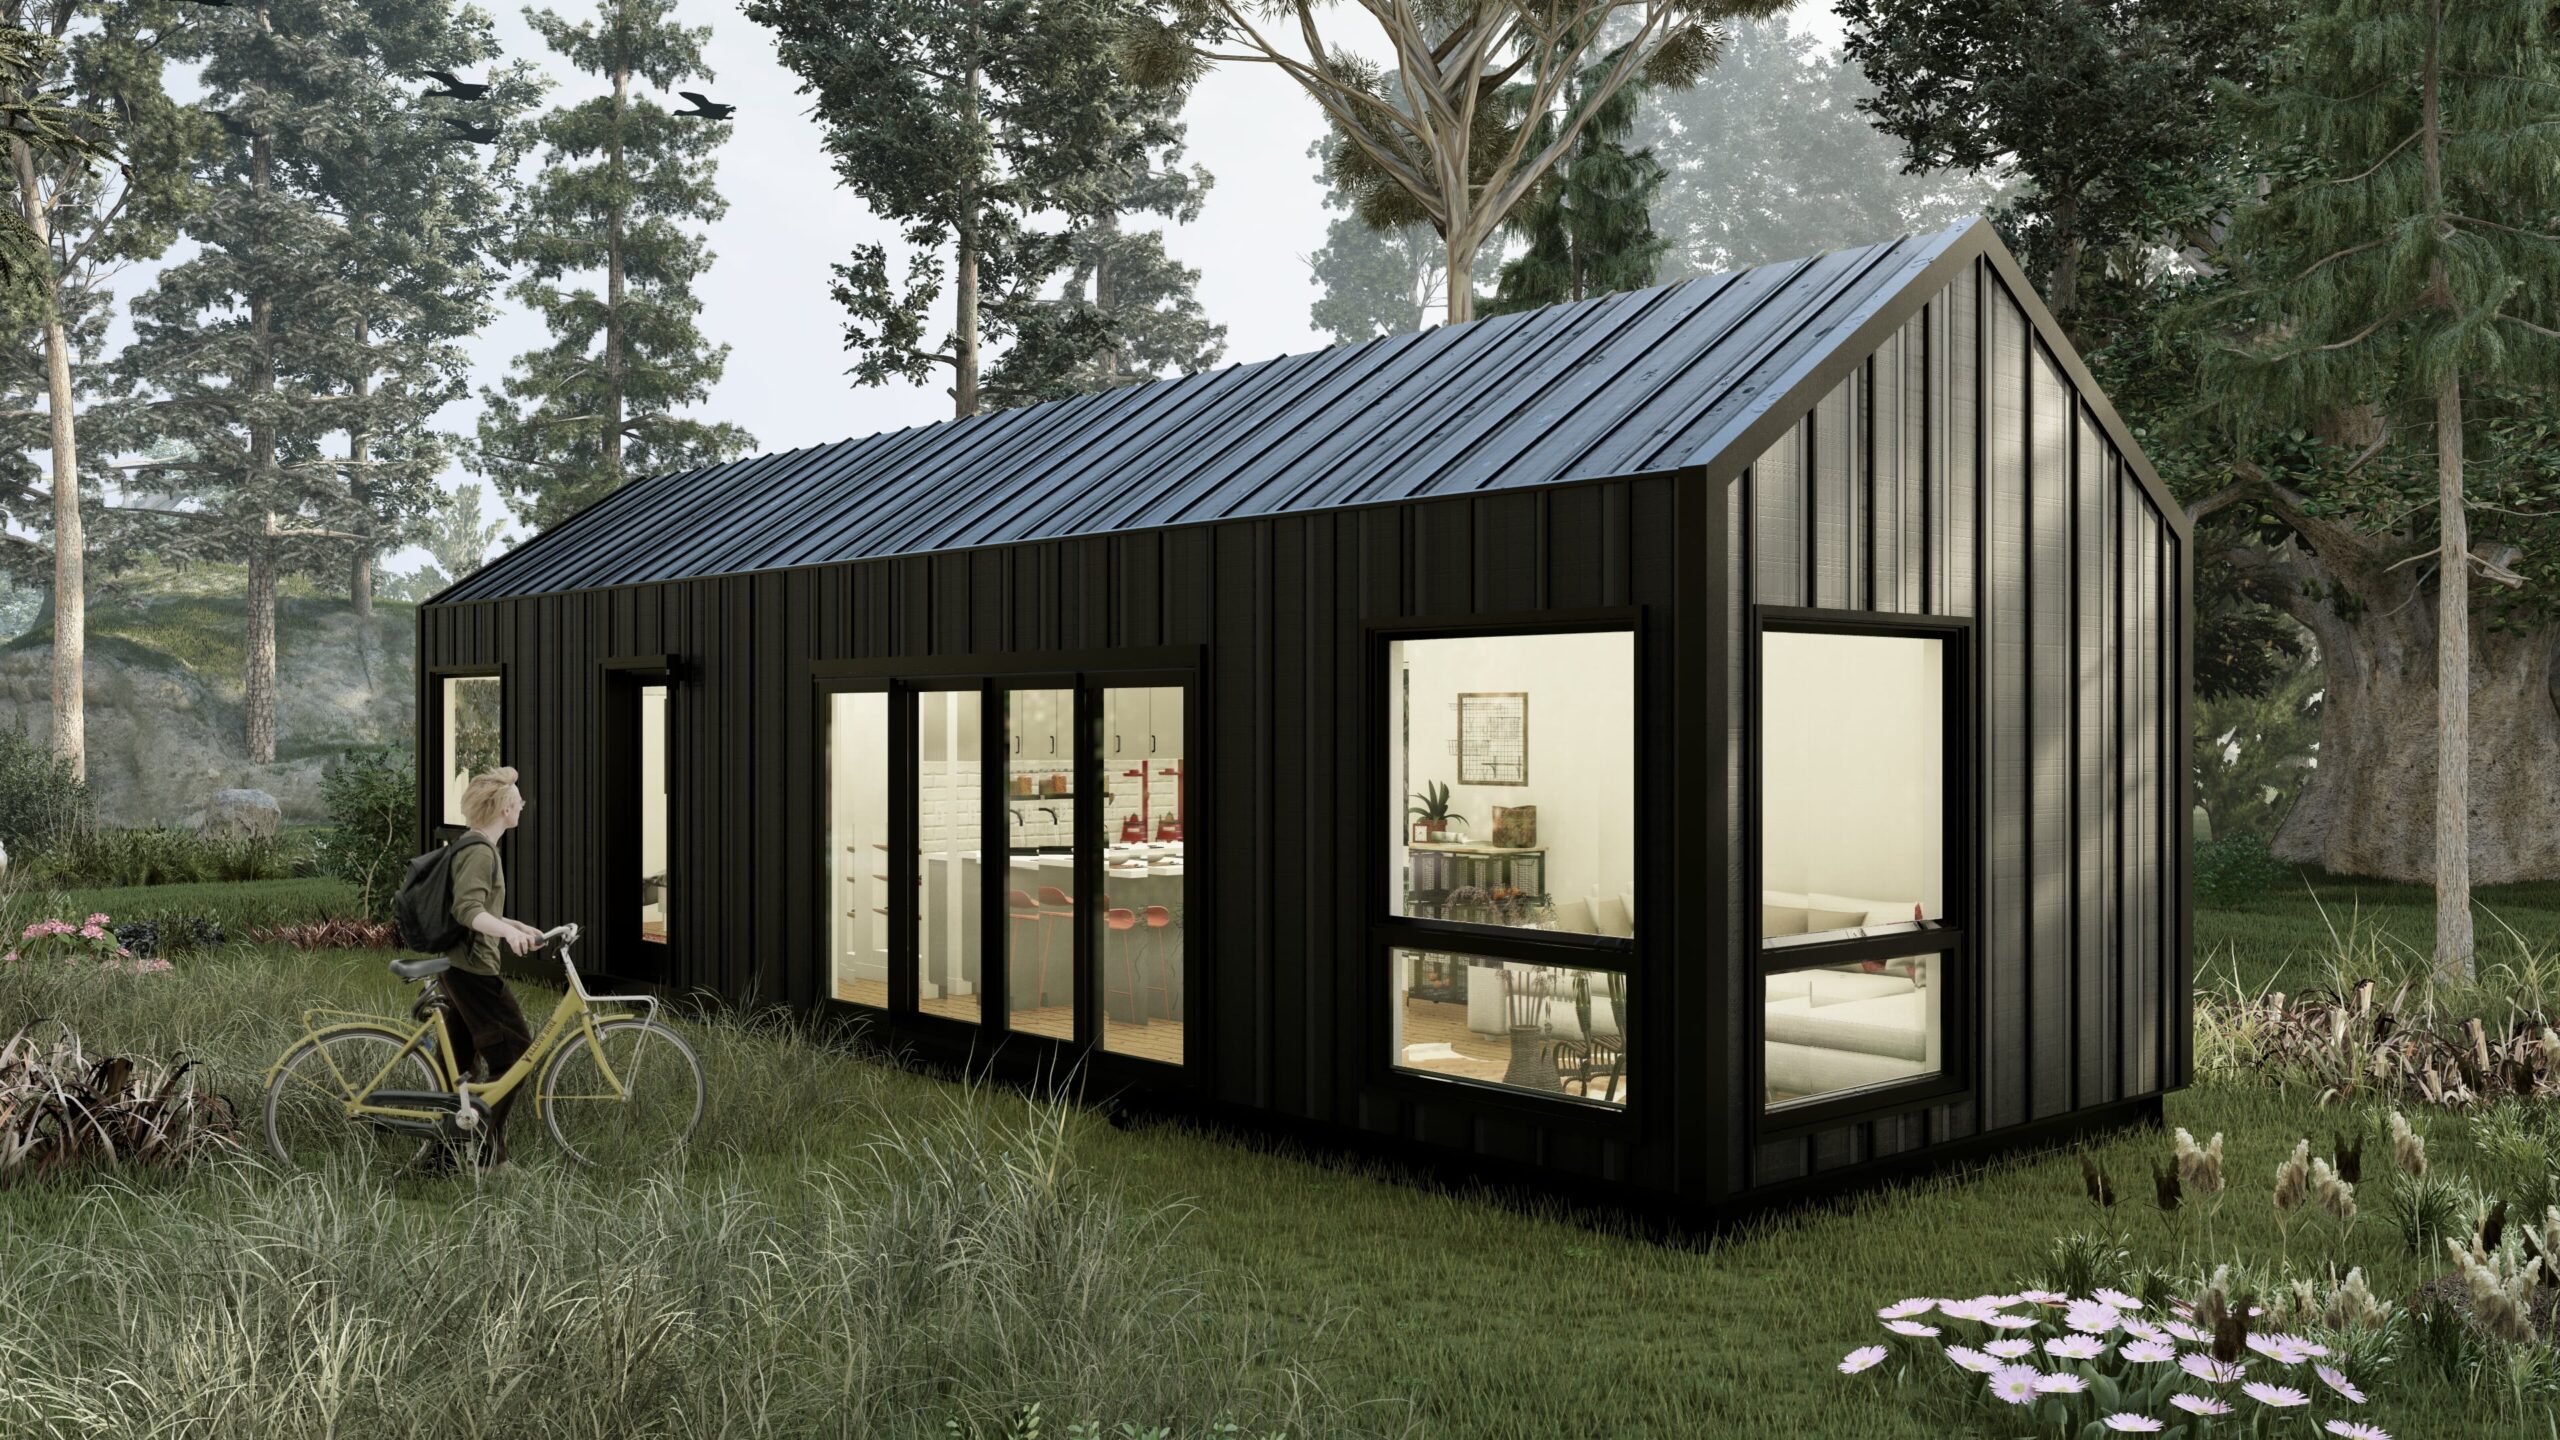
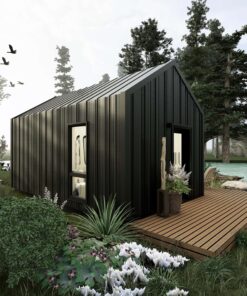
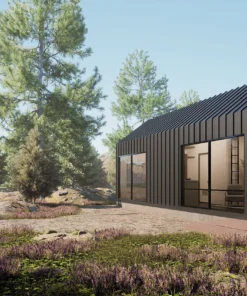
Introducing a modern prefab two-bedroom plus loft unit designed for contemporary living. This versatile space features large windows, a spacious sleeping loft, one full bathroom, and a vaulted ceiling. The open-concept design maximizes natural light, seamlessly blending the living room, dining area, and a well-equipped kitchenette. The loft offers a private and flexible space, perfect for use as a play area or an additional sleeping quarters, especially for kids. With its sleek exterior, sustainable features, and low-maintenance design, this unit embodies modern comfort and efficiency. Ideal for families or individuals seeking a stylish and functional living space, this two-bedroom plus loft unit combines contemporary aesthetics with thoughtful use of space.

-min.jpg)

-min.jpg)


DETAILS
EXTERIOR DIMENSIONS
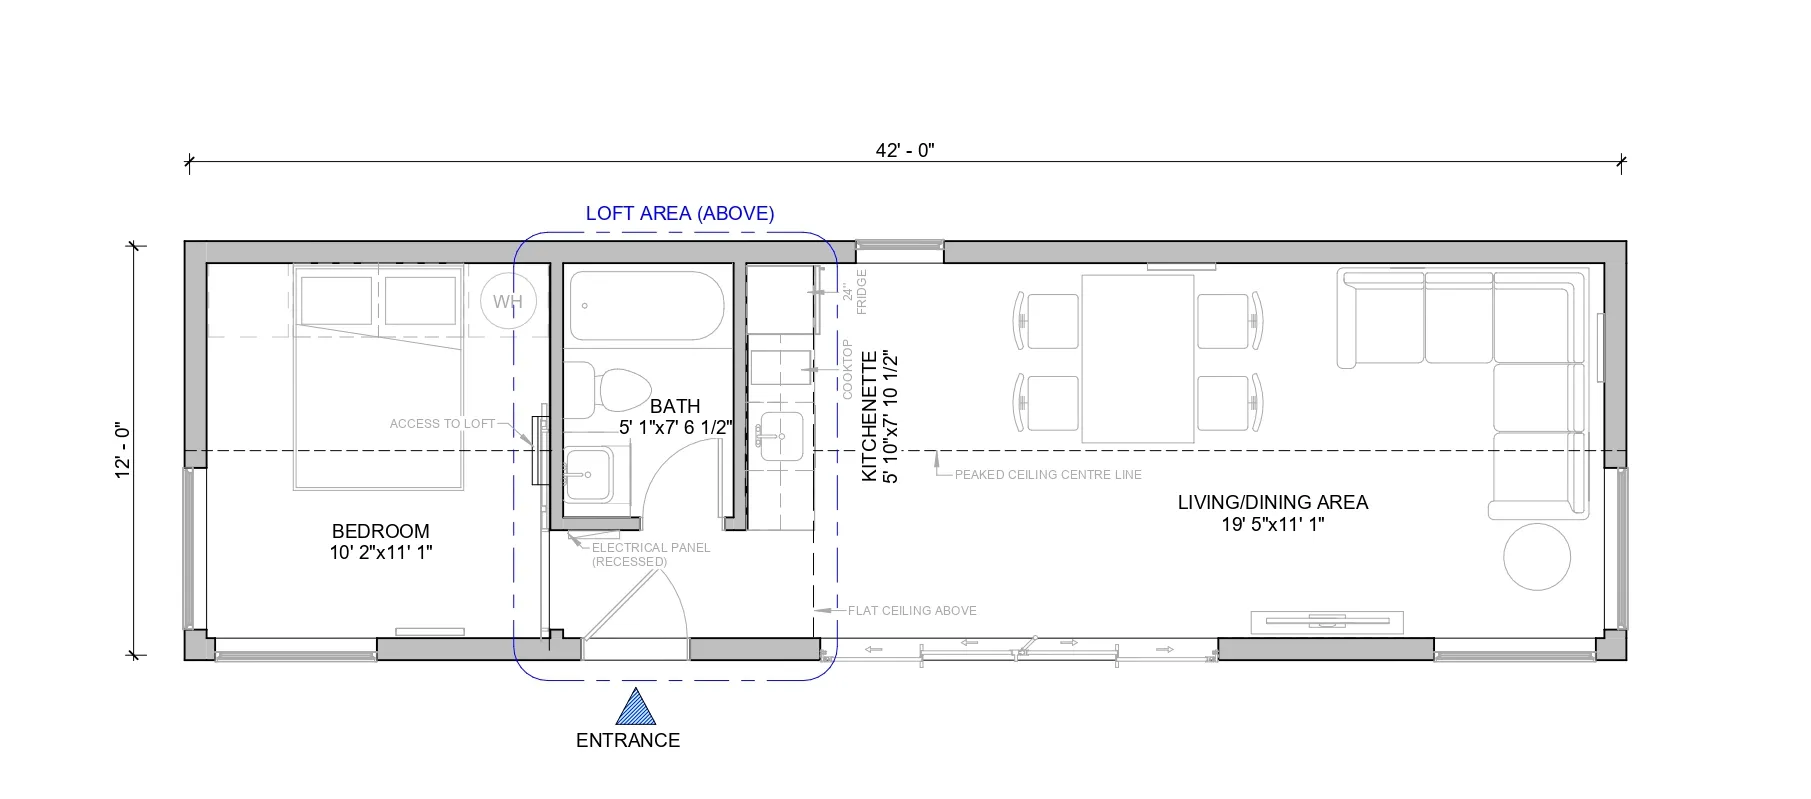
FLOOR PLANS
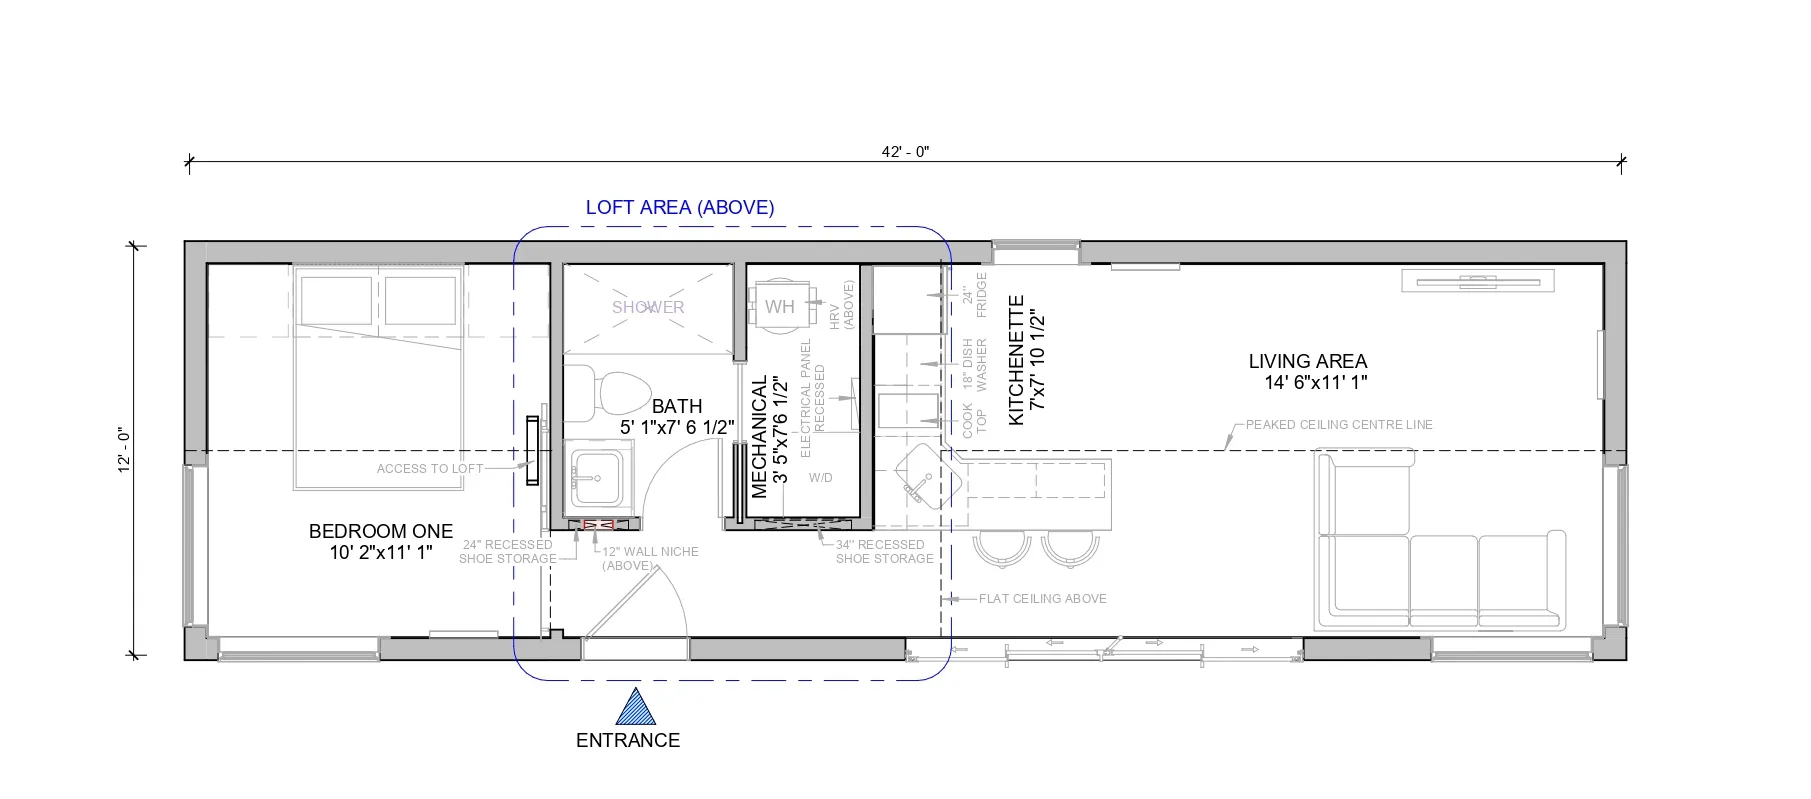
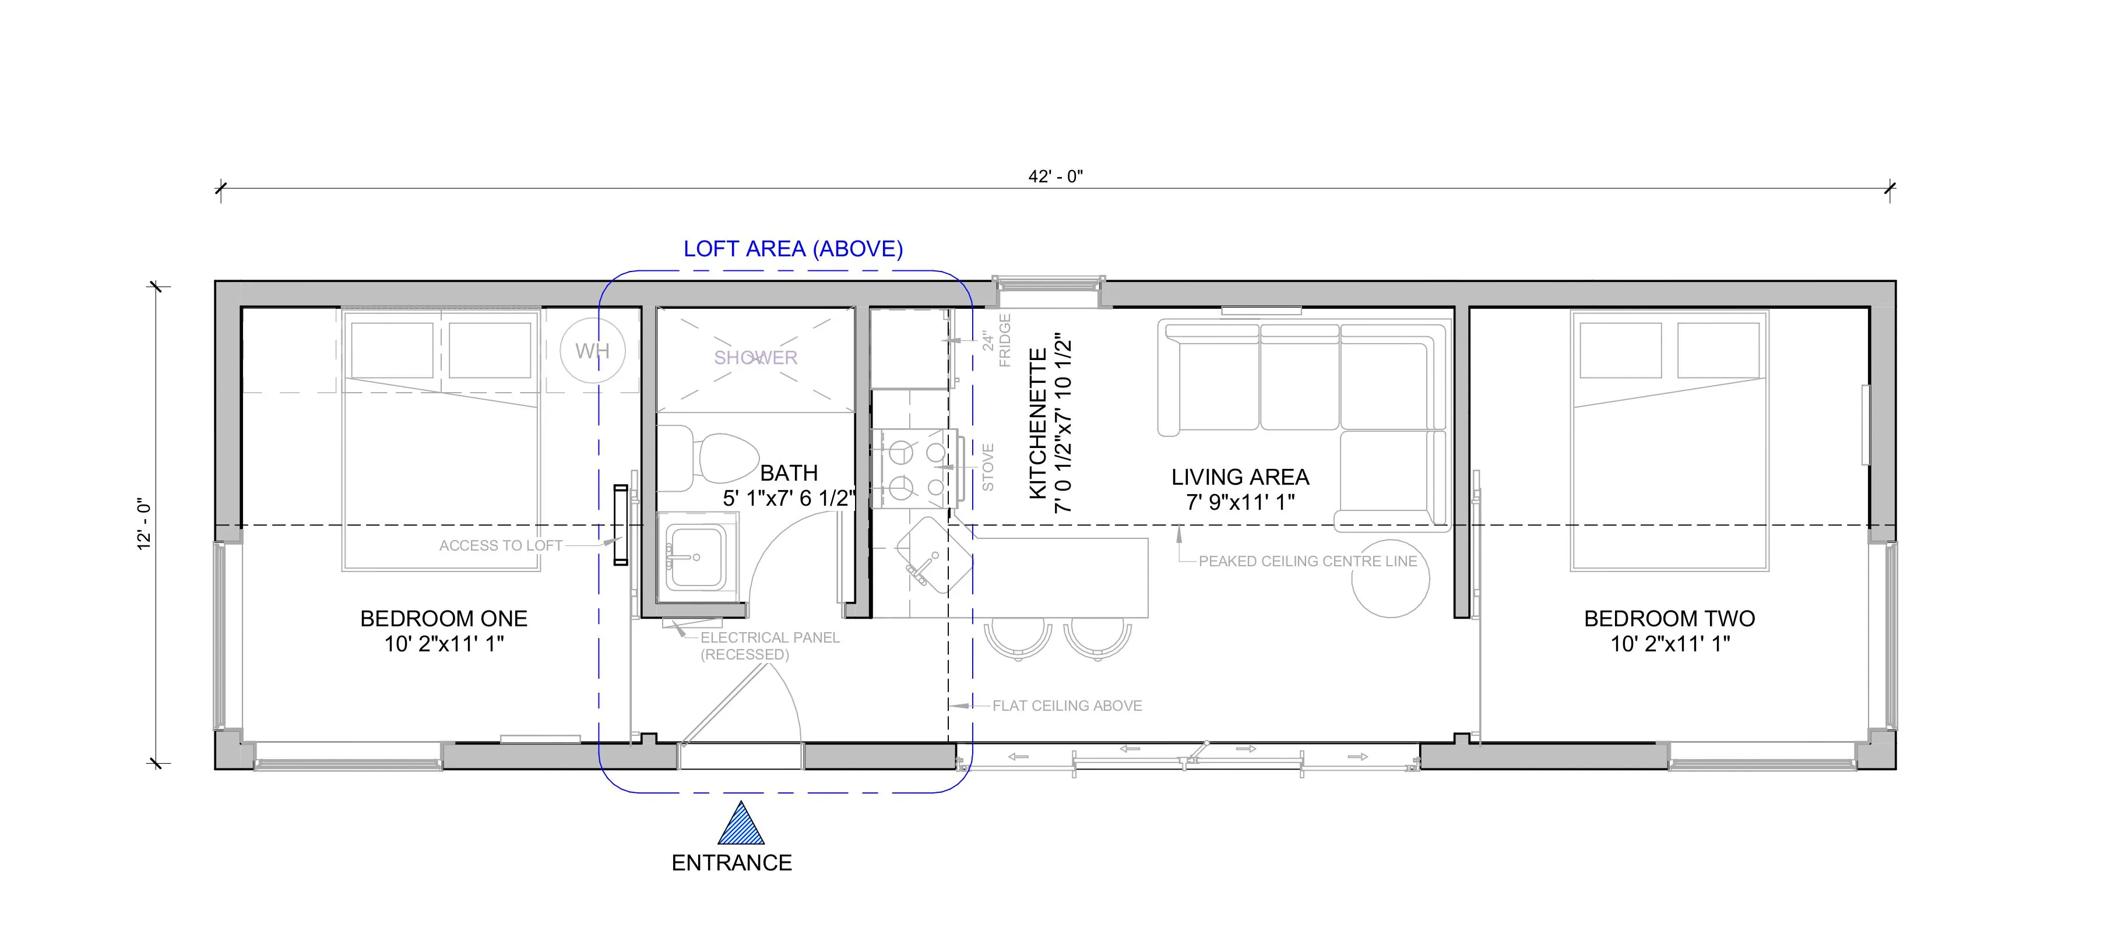
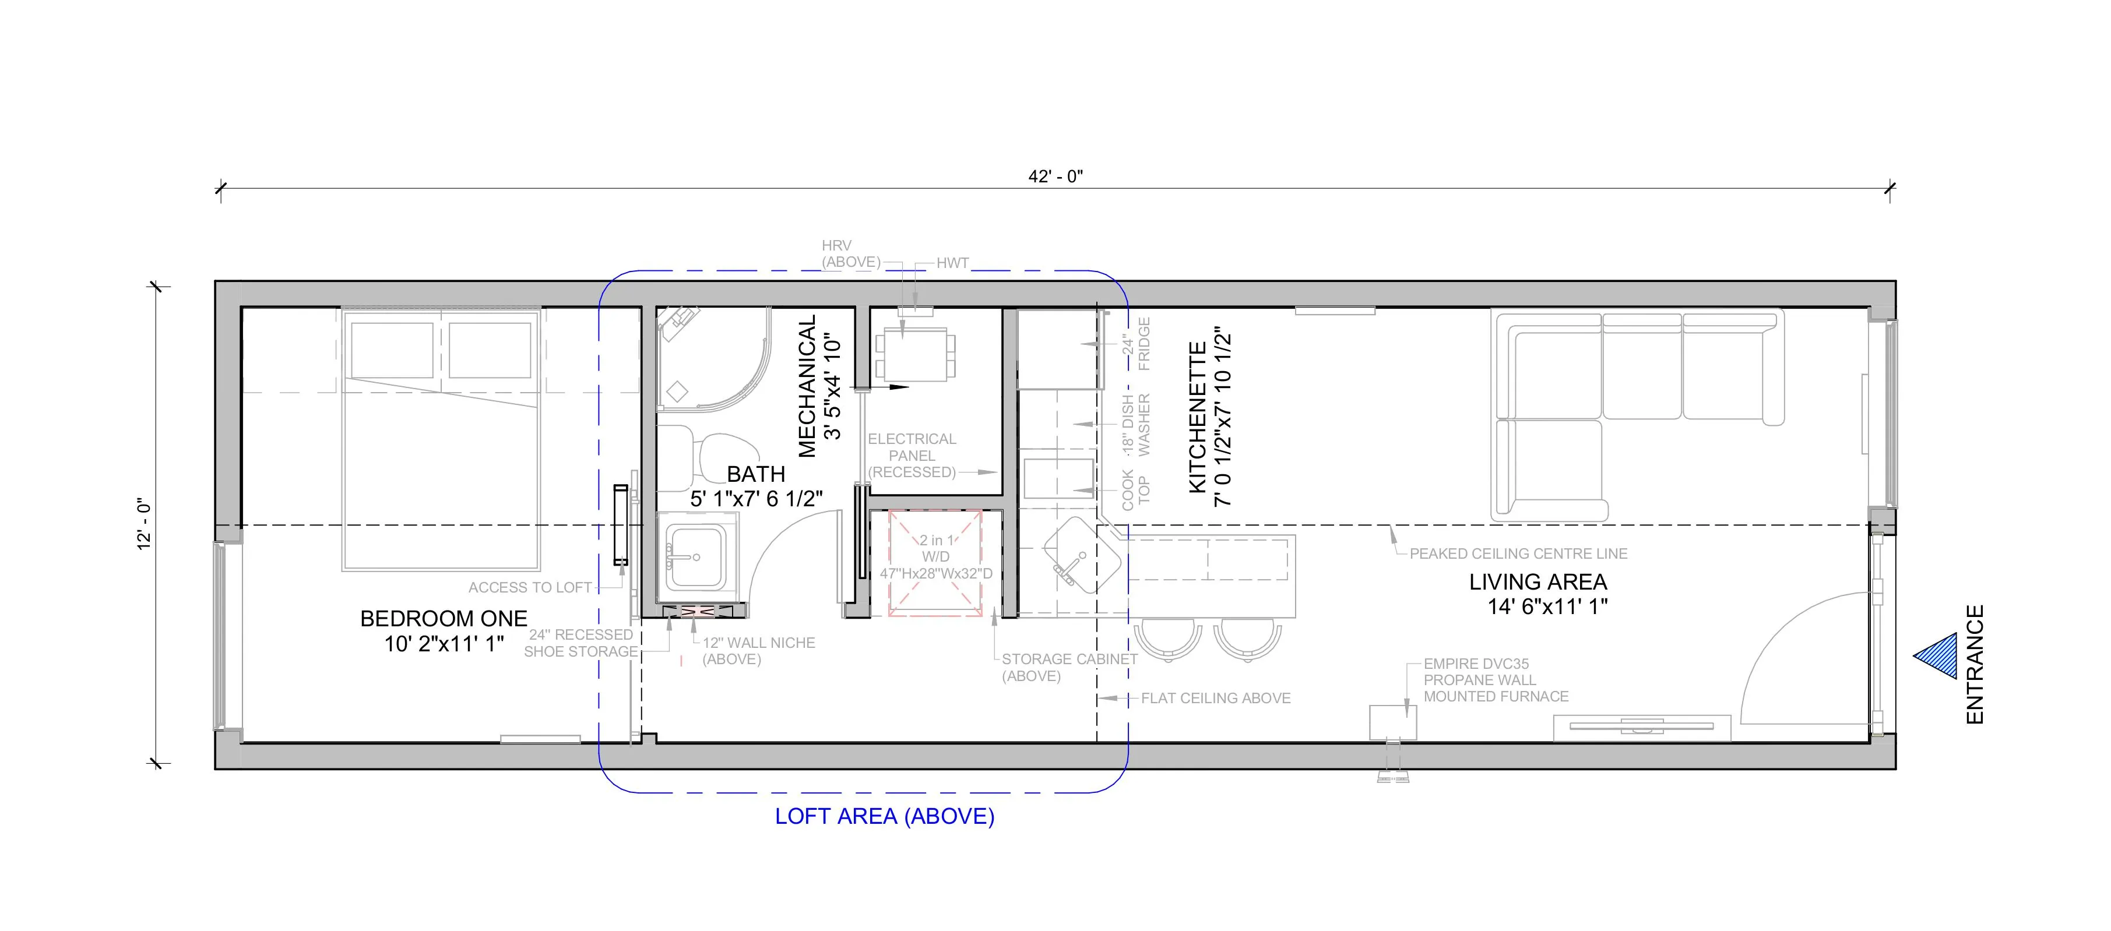
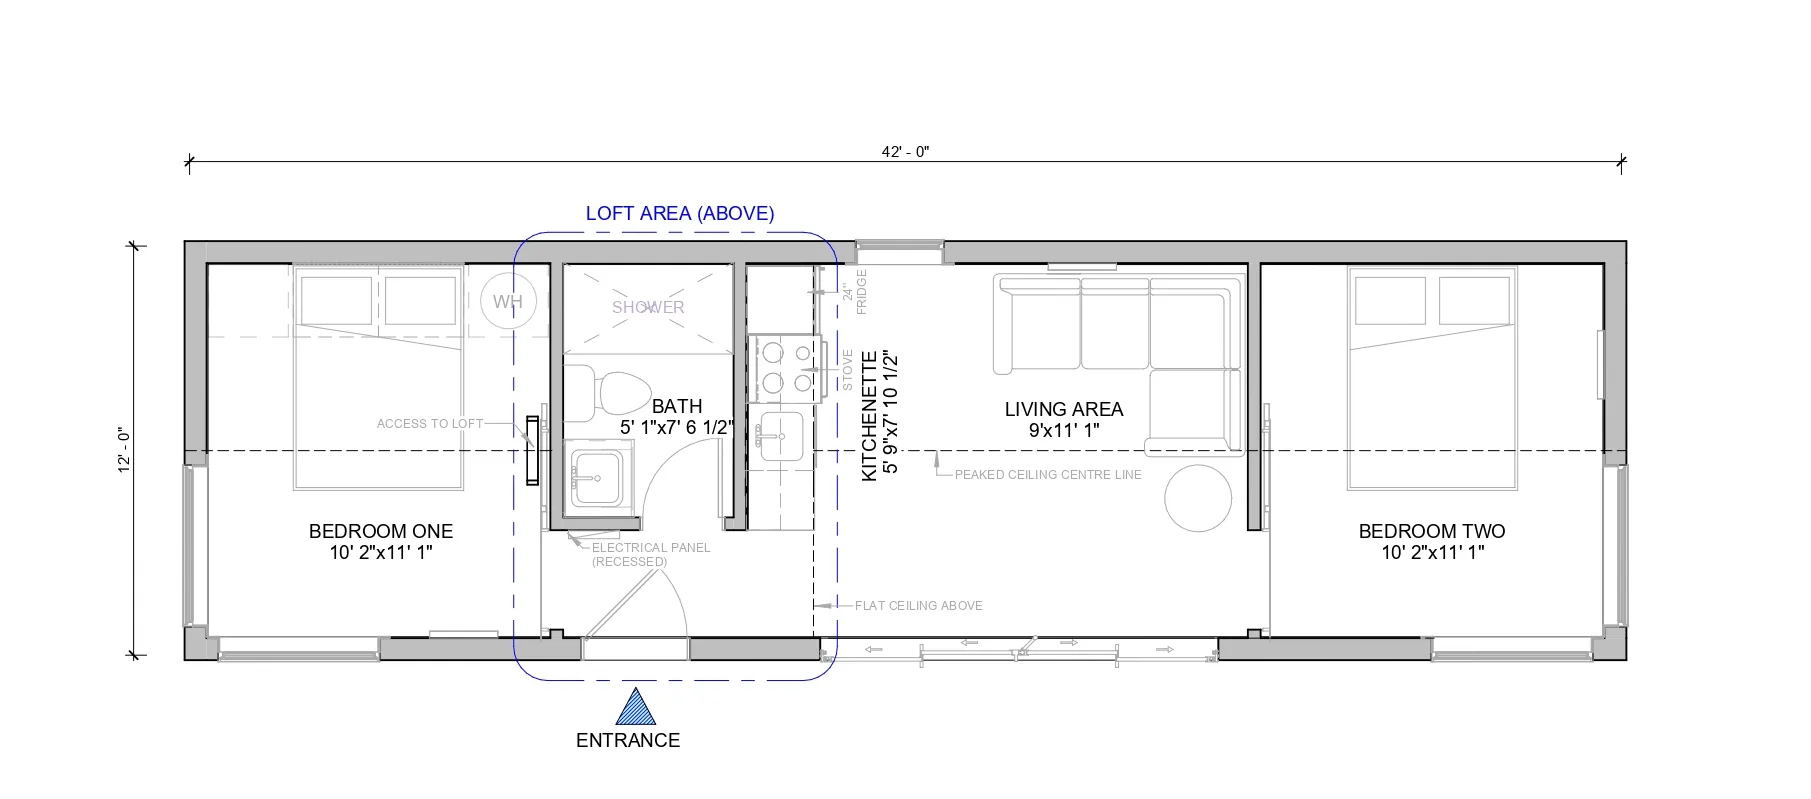
FOUNDATIONS
- Concrete basement or crawlspace
- Screw piles
- Concrete piles
ACCOMMODATIONS


AVAILABLE OPTIONS
CONSTRUCTION
Frame: Welded W6 Steel frame
Wall Framing: 2×6 Cold Formed Steel
Insulation: 2lb Spray foam
Cladding: Metal cladding
Roofing: Standing Seam metal
HVAC: Electric Air Source heat pump with ERV
Electrical: 100A Electrical Panel
Plumbing: 50 gallon High Efficiency HWT
Reviews
There are no reviews yet.