What makes The Daniels 1different.
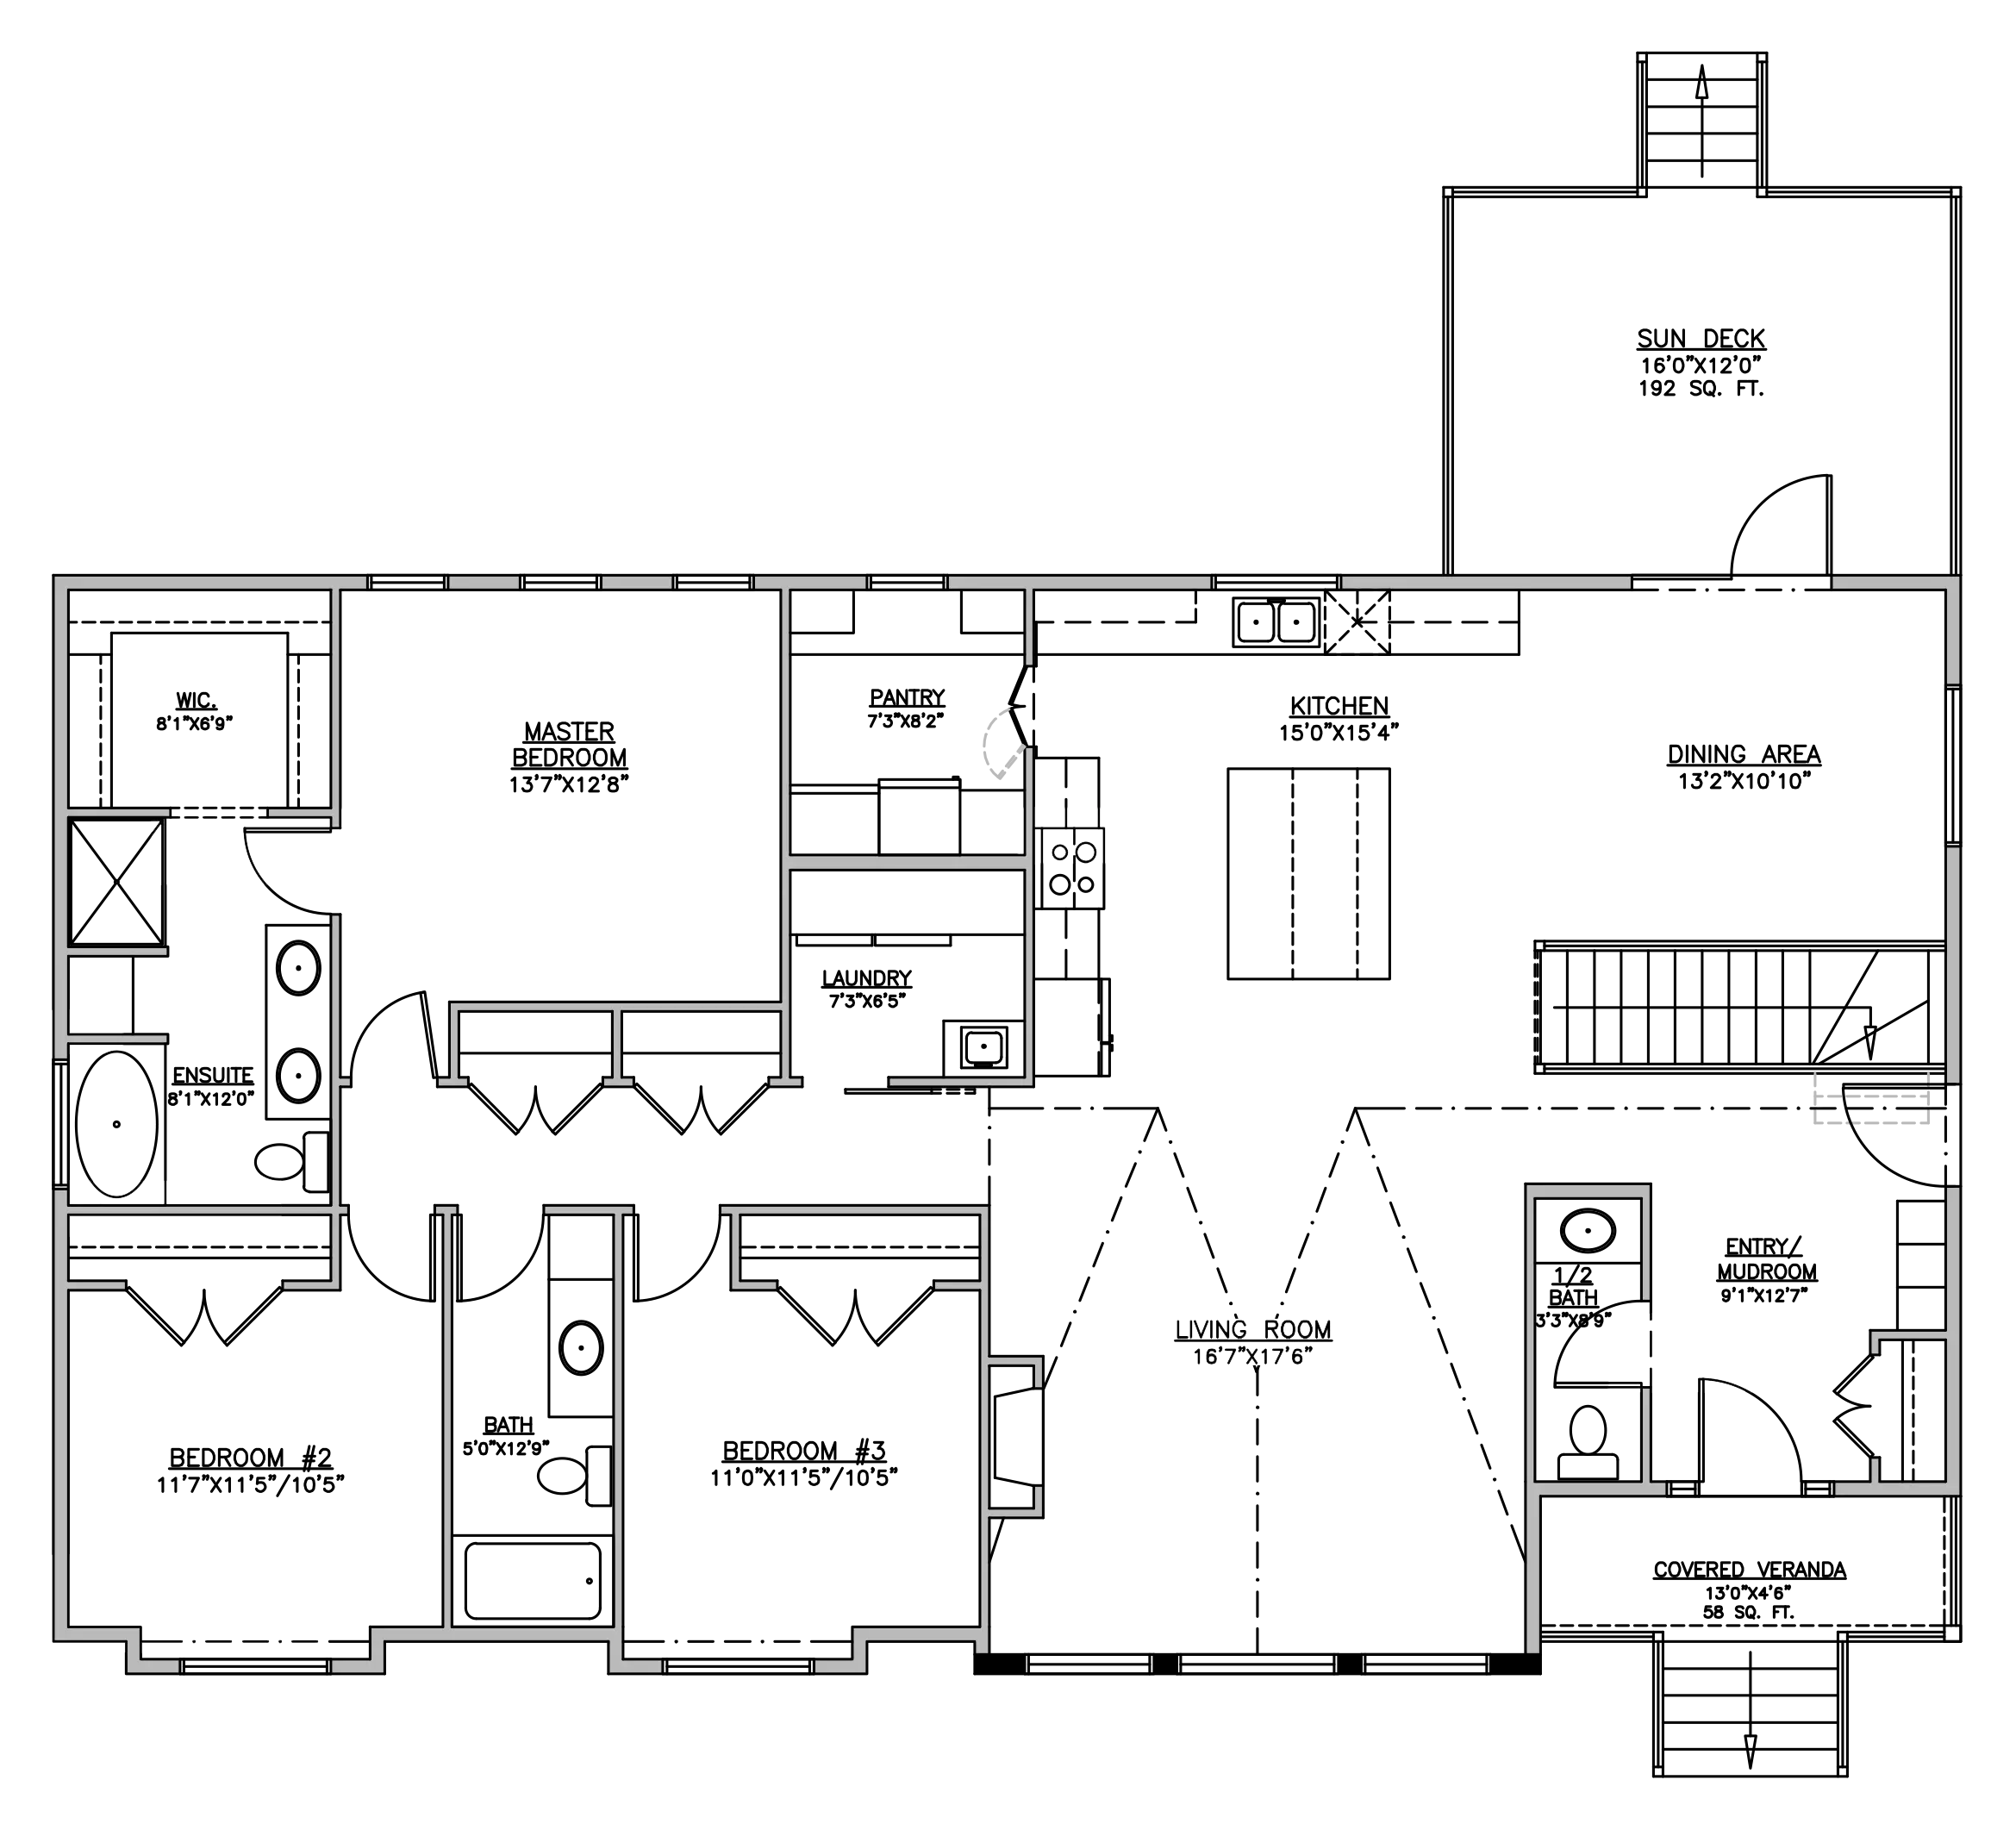
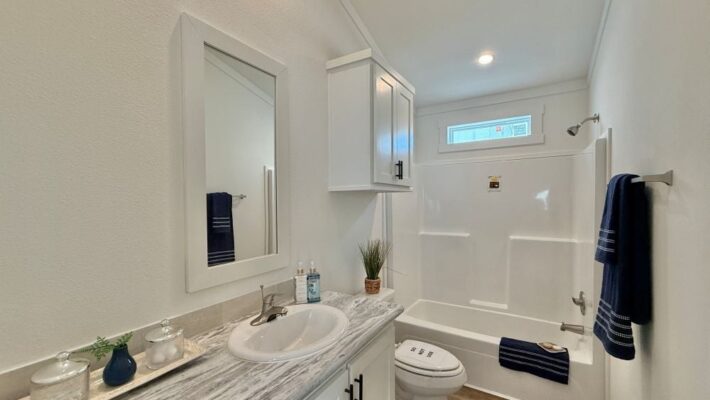
The Daniels is the modern-farmhouse 2-bedroom in our 1,156-square-foot HUD single-wide platform. Two real bedrooms, two full bathrooms, designed for buyers who want premium 2-bedroom livability with a distinctive board-and-batten exterior aesthetic.
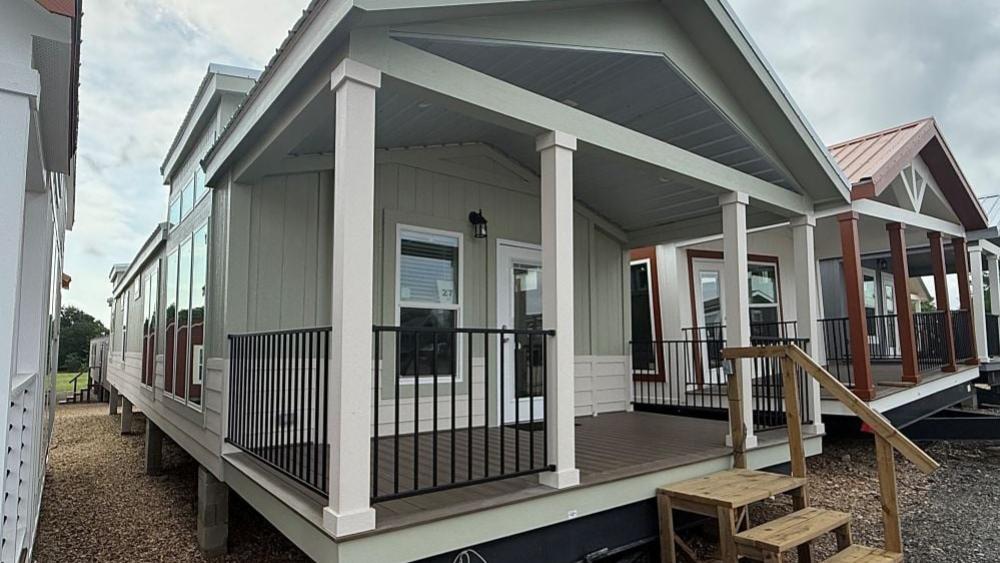
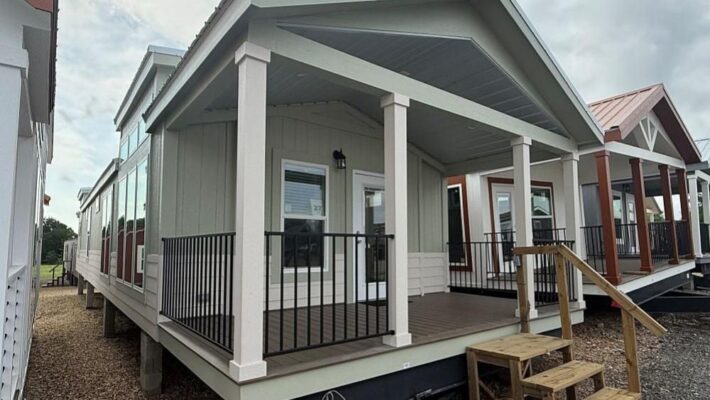
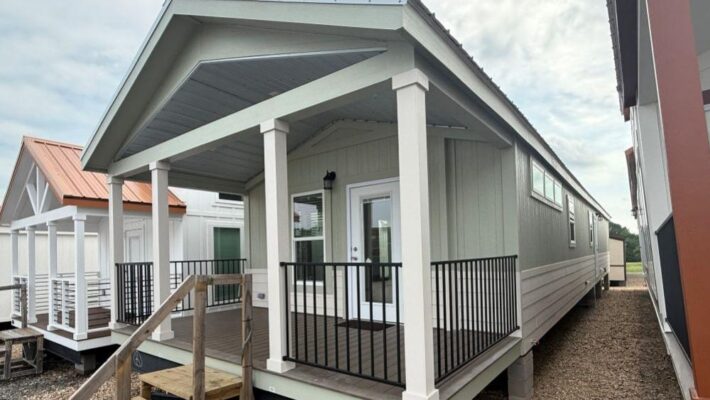
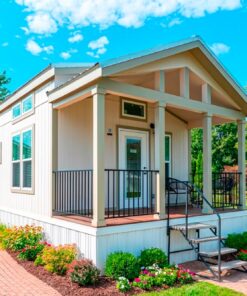
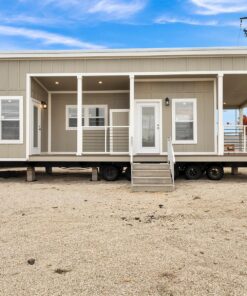
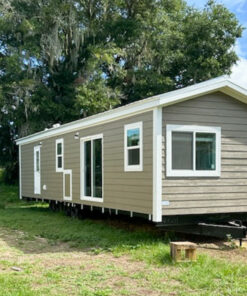
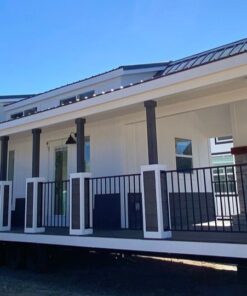
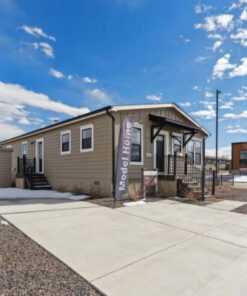
The exterior is the visual signature. Sage-green vertical board-and-batten siding wraps the home with crisp white square columns supporting a full-width covered front porch. Peaked gable roofline with a sage-green-painted ceiling under the porch awning. White-framed casement windows in multiple bays along the side wall, plus a row of windows flanking the front entry. The porch flooring is composite plank in a warm wood tone, with black powder-coated metal railings tracing the perimeter. Raised on concrete piers with skirting installed after placement.
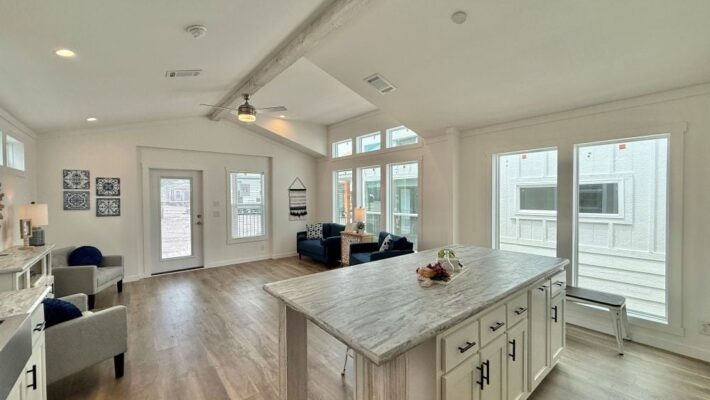
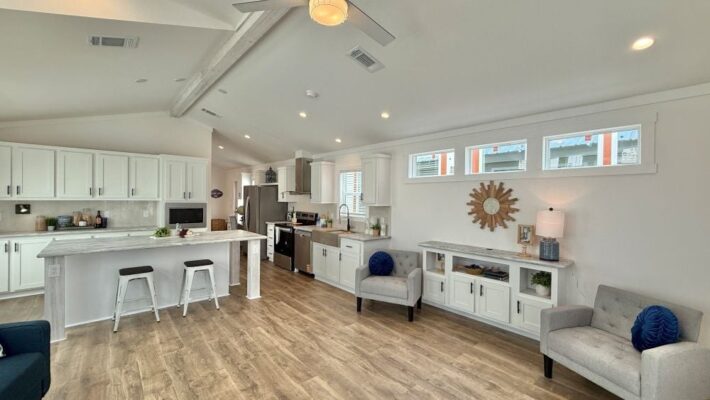
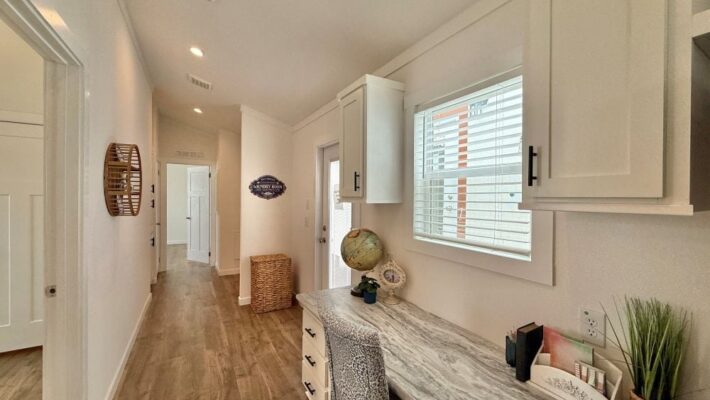
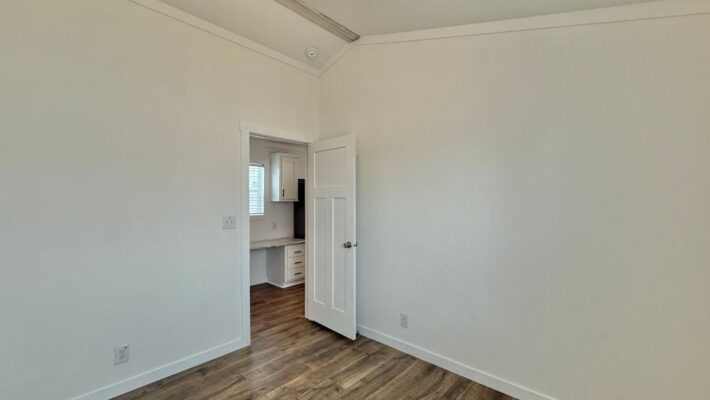
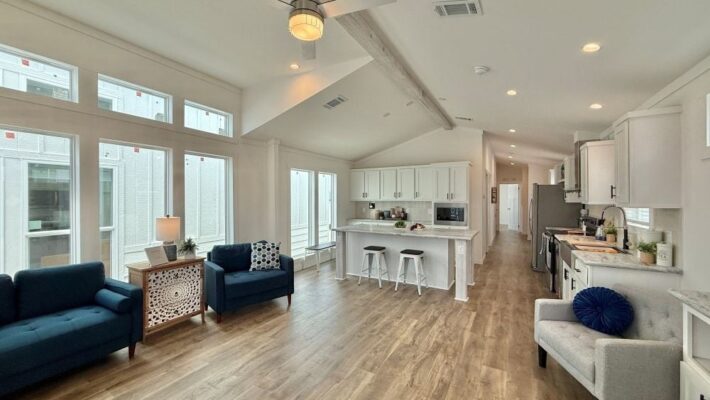
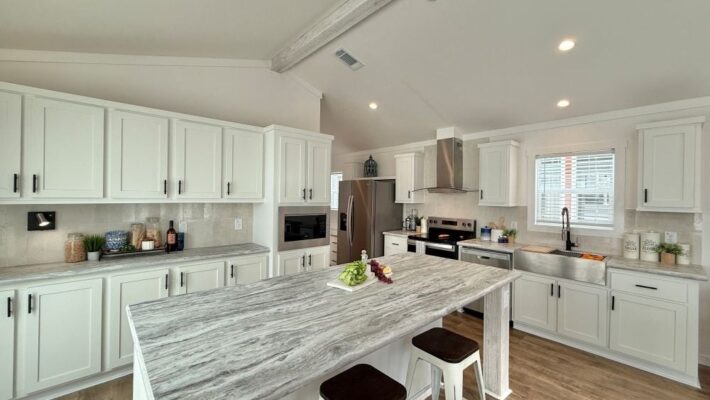
Inside, the layout dedicates real square footage to a primary suite at one end of the home (with private en-suite bath and walk-in closet) and a secondary bedroom at the opposite end (sharing the hall bath). The open kitchen-living-dining zone runs through the middle of the home with a vaulted ceiling, wide-plank LVP flooring, and large casement windows along the front-porch wall providing exceptional natural light.
Standard build: R-30 walls, R-49 ceiling, heat-pump HVAC, vinyl casement windows, freeze-resistant plumbing, premium-tier appliance package.
Spec: 1,156 sq ft, 2BR/2BA, HUD-certified single-wide, 14′ transport width, foundation install. From $80,899 factory-direct with free delivery within 1,000 miles of Smithville, TX. Featured on our Indiana state page. The Daniels is the right pick when you want true 2-bedroom 2-bath layout (with separate primary suite, not just two equal-sized rooms) plus the architectural board-and-batten exterior that signals “real house” from the curb.
INTERIOR
EXTERIOR
Reviews
There are no reviews yet.